


Description
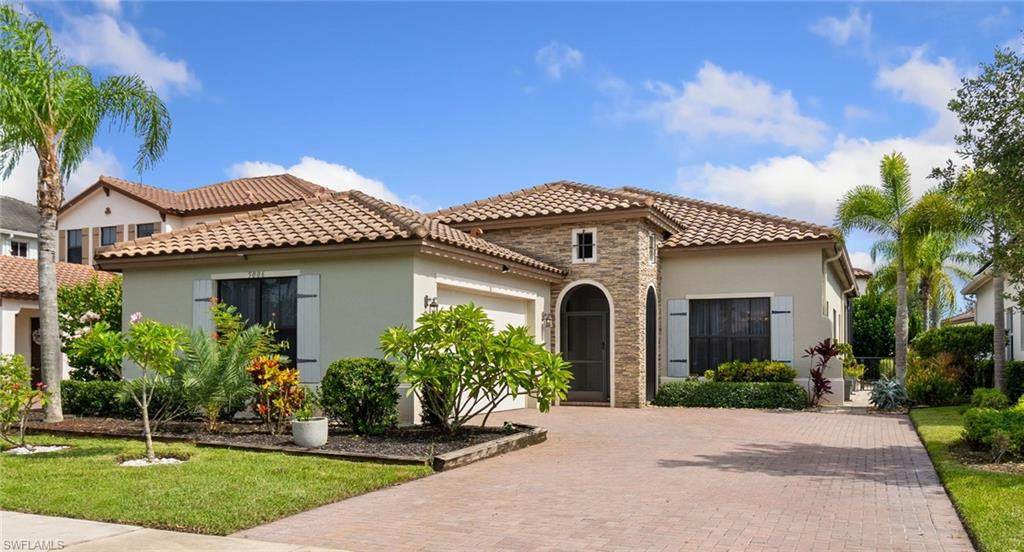
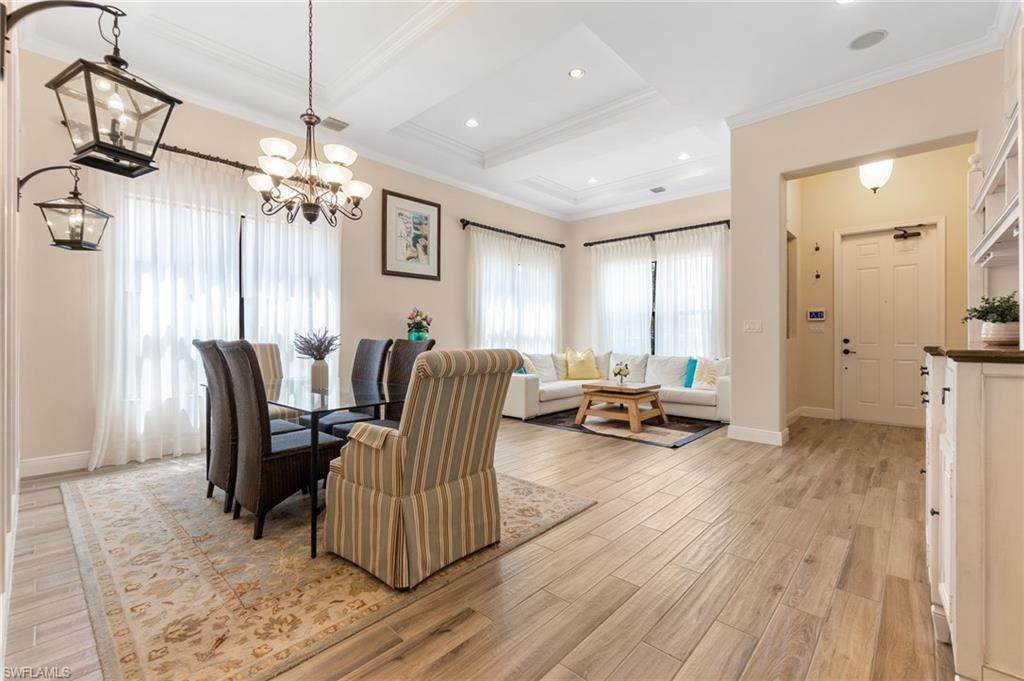
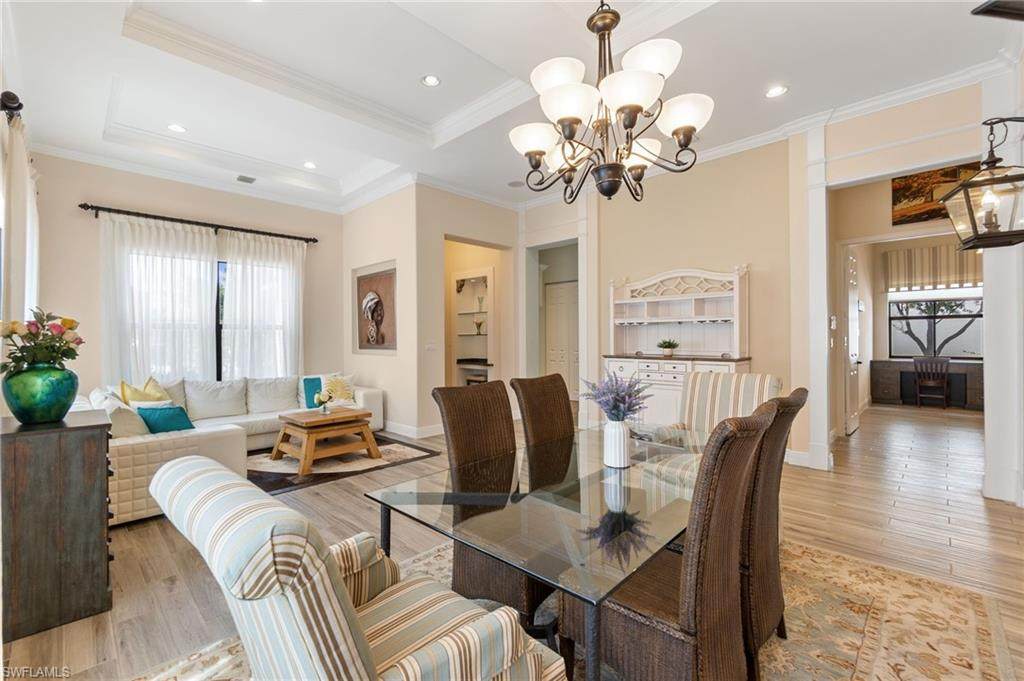
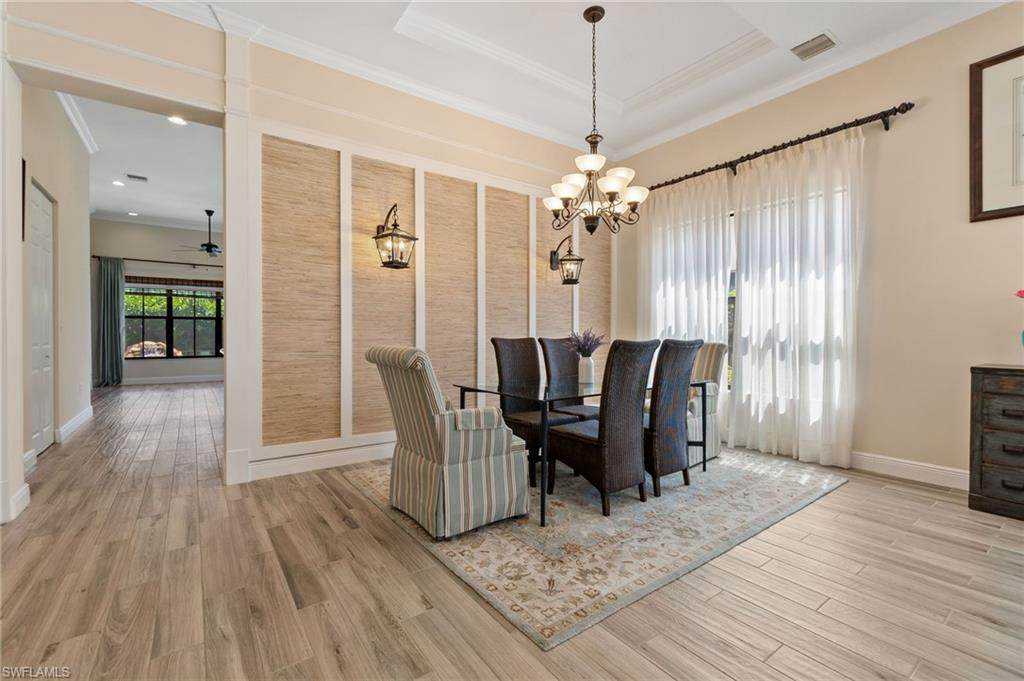
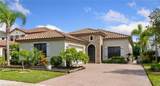
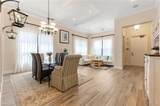
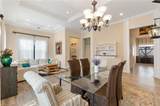
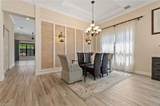
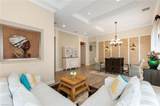
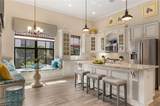
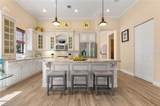
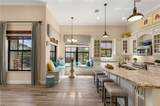
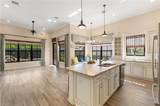
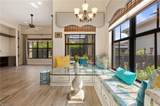
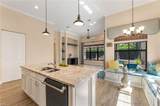
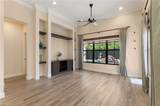
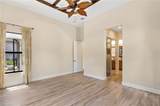
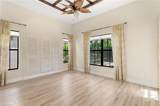
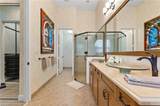
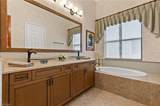
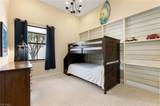
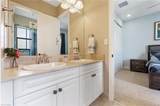
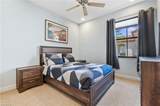
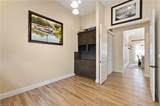
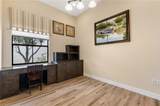
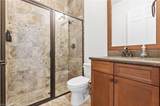
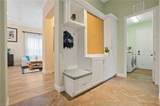
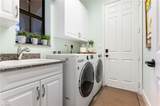
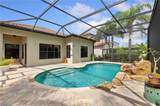
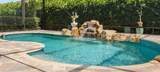
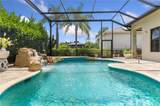
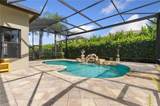
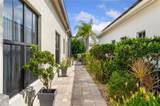
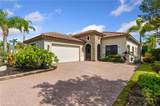
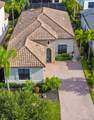
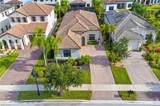
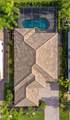
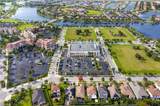
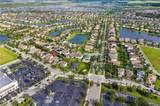
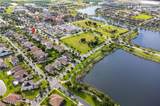
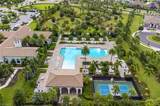
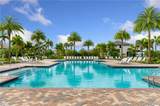
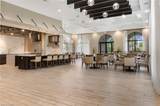
Former Model Home Steps from Ave Maria Town Center! Offering Florida Living at its finest! This thoughtfully upgraded single-story 3-bedroom + den, 3 bath pool home, is ideally located near the charming town center. Impressive 12-foot ceilings and an open concept layout create a light and bright living space in this former model home, which is complete with high-end finishes and custom-designed features. The formal living and dining room flow into a truly gourmet kitchen featuring upgraded cabinetry, a walk-in pantry, premium stainless-steel appliances: a Kitchen Aid range, a Bosch French door refrigerator, and a Hestan dishwasher. A cozy breakfast nook with built-in bench seating and storage drawers adds charm and functionality. The primary suite is truly a private retreat with a tray ceiling, a spa-like en-suite bath including a soaking tub, a separate shower, and dual custom-designed closets. The additional bedrooms are spacious and thoughtfully designed with a full adjoining Jack and Jill bathroom. Working from home is an option with the large den/home office, complete with double doors and a custom-built desk & cabinetry. The laundry room features a built-in sink, ample cabinetry, and includes the washer and dryer-plus an adjacent mudroom with bench seating and extra cabinetry for storage. The outdoor space offers Florida living at its finest with a private backyard oasis: a saltwater pool with waterfall feature, upgraded paver decking, all with a panoramic screen enclosure and privacy hedges- perfect for relaxing or entertaining. The home is located in the heart of Ave Maria, which is known for its local events, farmers markets, lending to the vibrant community appeal. Enjoy access to community gym, pickleball courts, arts & crafts room, BBQ pavilion, and dance studio!
-
3BEDS
-
0.18ACRES
-
3BATHS
-
01/2 BATHS
-
2,338SQFT
-
$0$/SQFT
School Ratings & Info
Description
Former Model Home Steps from Ave Maria Town Center! Offering Florida Living at its finest! This thoughtfully upgraded single-story 3-bedroom + den, 3 bath pool home, is ideally located near the charming town center. Impressive 12-foot ceilings and an open concept layout create a light and bright living space in this former model home, which is complete with high-end finishes and custom-designed features. The formal living and dining room flow into a truly gourmet kitchen featuring upgraded cabinetry, a walk-in pantry, premium stainless-steel appliances: a Kitchen Aid range, a Bosch French door refrigerator, and a Hestan dishwasher. A cozy breakfast nook with built-in bench seating and storage drawers adds charm and functionality. The primary suite is truly a private retreat with a tray ceiling, a spa-like en-suite bath including a soaking tub, a separate shower, and dual custom-designed closets. The additional bedrooms are spacious and thoughtfully designed with a full adjoining Jack and Jill bathroom. Working from home is an option with the large den/home office, complete with double doors and a custom-built desk & cabinetry. The laundry room features a built-in sink, ample cabinetry, and includes the washer and dryer-plus an adjacent mudroom with bench seating and extra cabinetry for storage. The outdoor space offers Florida living at its finest with a private backyard oasis: a saltwater pool with waterfall feature, upgraded paver decking, all with a panoramic screen enclosure and privacy hedges- perfect for relaxing or entertaining. The home is located in the heart of Ave Maria, which is known for its local events, farmers markets, lending to the vibrant community appeal. Enjoy access to community gym, pickleball courts, arts & crafts room, BBQ pavilion, and dance studio!
 The data relating to real estate for sale on this limited electronic display come in part from the Broker Reciprocity Program (BR Program) of M.L.S. of Naples, Inc. Properties listed with brokerage firms other than Equity Realty are marked with the BR Program Icon or the BR House Icon and detailed information about them includes the name of the Listing Brokers. The properties displayed may not be all the properties available through the BR Program. The accuracy of this information is not warranted or guaranteed. This information should be independently verified if any person intends to engage in a transaction in reliance upon it. Data last updated 2026-10-15T19:25:35.973. Some properties that appear for sale on this website may no longer be available. For the most current information, contact Equity Realty, 239-963-4070, . Licensed in the State of Florida.
 Listing courtesy of Cornerstone Trust, LLC: 407-810-0322.