



Skip To Content

2204 Goshawk Ct

Naples, FL 34105
  • $2,275,000
  • STATUS: Closed
  • ON SITE: 446 Days
  • ID#: 225063621
Sold - 12/03/2025
$2,275,000
SOLD - 12/03/2025
  • 4
    BEDS
  • 0.35
    ACRES
  • 4
    BATHS
  • 1
    1/2 BATHS
  • 4,150
    SQFT
  • $0
    $/SQFT
Neighborhood:
Type:
Single-Family Home
Built:
2013
County:

School Information

Elementary School:
Middle School:
High School:

Description

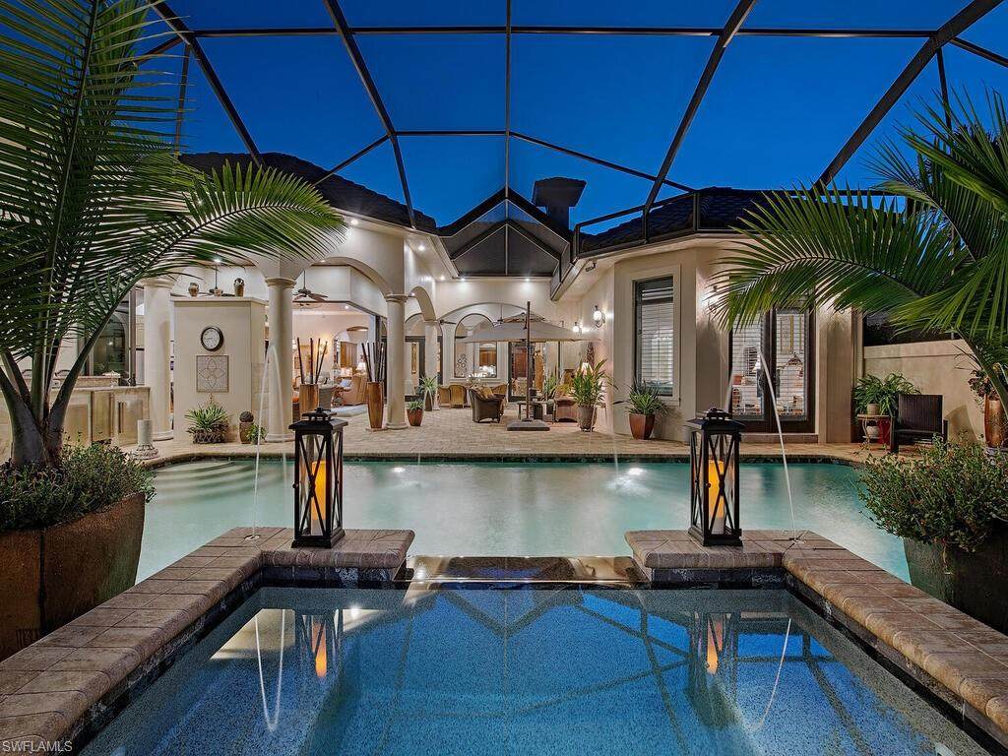
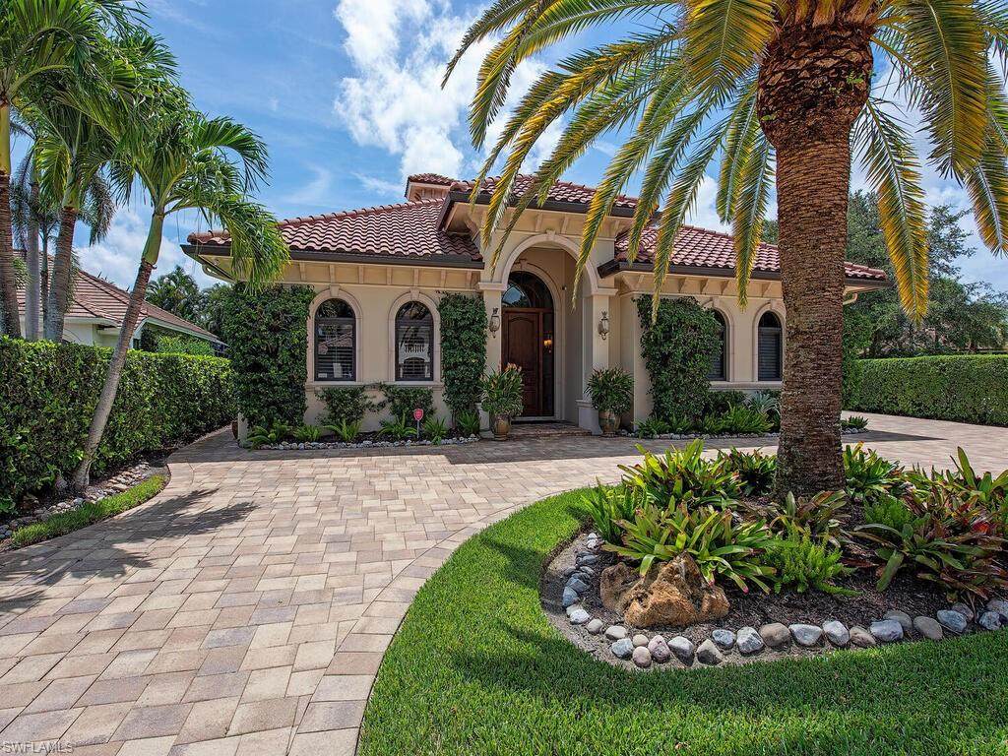
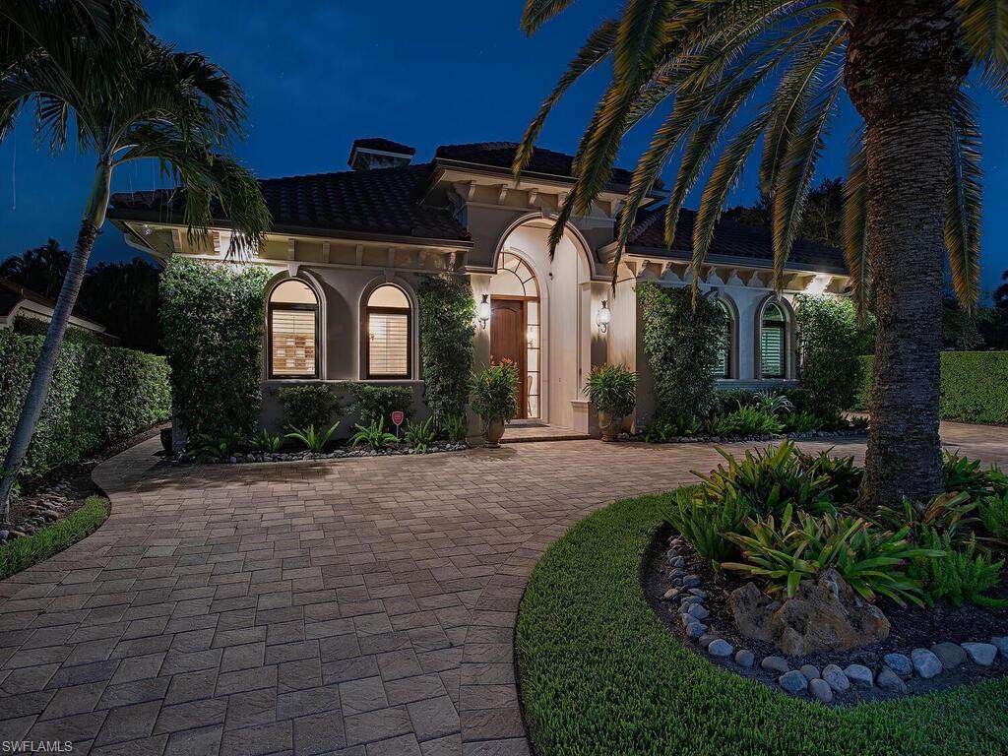
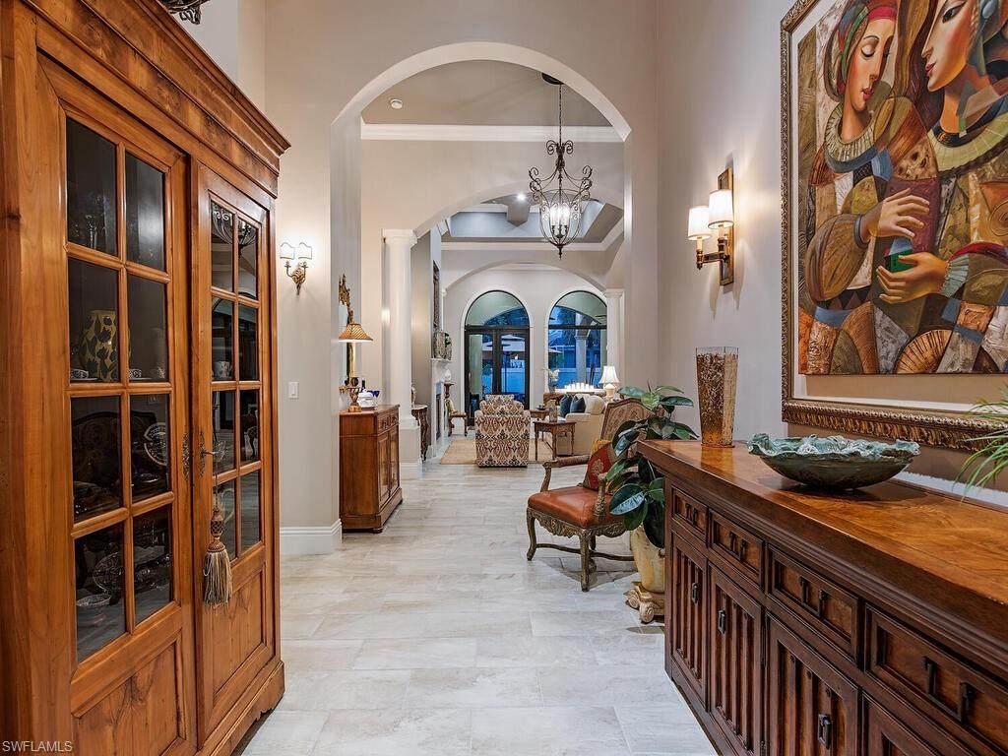
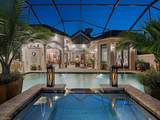
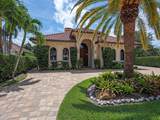
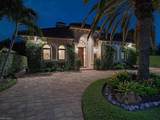
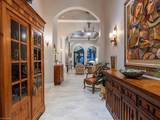
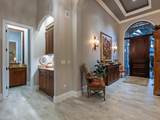
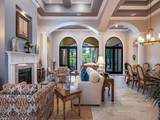
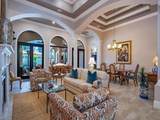
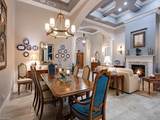
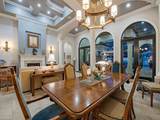
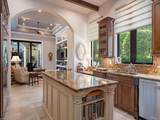
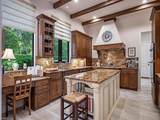
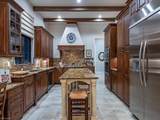
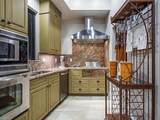
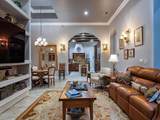
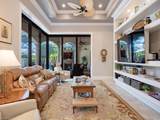
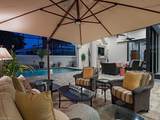
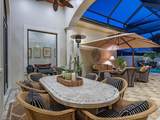
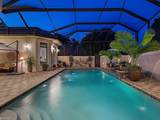
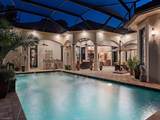
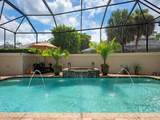
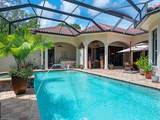
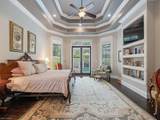
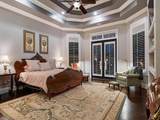
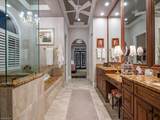
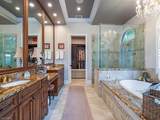
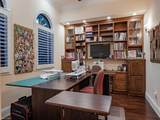
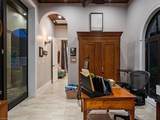
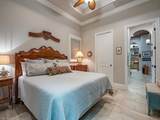
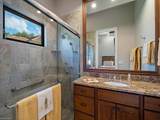
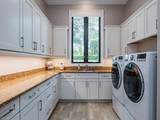
Elegant and meticulously maintained, this custom estate home is located on a quiet cul-de-sac in the highly sought-after gated community of Hawksridge. Built in 2013 and situated on a 0.35-acre lot, the spacious single-story residence offers over 4,150 square feet of living area with a thoughtful split-bedroom layout and refined architectural details throughout. The open-concept interior includes a large great room with volume ceilings, formal dining, and a study with handsome built-ins, perfect for remote work or library. The gourmet kitchen is designed for both functionality and entertaining, featuring a center island, walk-in pantry, wine cooler, stainless steel appliances, 5-burner gas cooktop, and an abundance of cabinet space. One of the home's standout features is the attached private guest suite that encompasses a full kitchen including an indoor infrared grill, living area, full bathroom, and washer/dryerideal for in-laws, guests, or live-in aide. Seamless indoor / outdoor entertaining, with expansive screened lanai that offers an exceptional screened-covered outdoor living space, complete with a saltwater pool and spa, outdoor kitchen and wet bar, gas fireplace with TV area, covered dining space, outdoor shower, and lush tropical landscaping for privacy. Additional upgrades include four separate HVAC zones for optimal climate control, impact-resistant windows and doors, a half-house generator for peace of mind, and a spacious two-and-half-car garage with a circular paver driveway. Hawksridge is a low-density community known for its central Naples location, mature landscaping, tennis courts, clubhouse, and proximity to downtown, beaches, shopping, dining, and top-rated schools. This home is ideal for buyers seeking a move-in ready property that combines quality construction, smart layout, and luxurious indoor-outdoor living.

Monthly Payment Calculator


The data relating to real estate for sale on this limited electronic display come in part from the Broker Reciprocity Program (BR Program) of M.L.S. of Naples, Inc. Properties listed with brokerage firms other than Equity Realty are marked with the BR Program Icon or the BR House Icon and detailed information about them includes the name of the Listing Brokers. The properties displayed may not be all the properties available through the BR Program. The accuracy of this information is not warranted or guaranteed. This information should be independently verified if any person intends to engage in a transaction in reliance upon it. Data last updated 2026-10-14T17:25:31.657. Some properties that appear for sale on this website may no longer be available. For the most current information, contact Equity Realty, 239-963-4070, . Licensed in the State of Florida.
www.napleslistings.com/homes/166240251
Print Image

2204 Goshawk Ct Naples, FL 34105

  • Price: $2,495,000
  • Status: Closed
  • On Site: 446 Days
  • Updated: 46 min ago
  • ID#: 225063621
4
Beds
4
Baths
1
½ Baths
0.35
Acres
4,150
SQFT
$0
$/SQFT
2013
Built
Neighborhood:
Hawksridge
County:
Collier
Area:
Na16 - Goodlette W/O 75
Elementary School:
Poinciana Elementary
Middle School:
Gulfview Middle
High School:
Naples High
Property Description
Elegant and meticulously maintained, this custom estate home is located on a quiet cul-de-sac in the highly sought-after gated community of Hawksridge. Built in 2013 and situated on a 0.35-acre lot, the spacious single-story residence offers over 4,150 square feet of living area with a thoughtful split-bedroom layout and refined architectural details throughout. The open-concept interior includes a large great room with volume ceilings, formal dining, and a study with handsome built-ins, perfect for remote work or library. The gourmet kitchen is designed for both functionality and entertaining, featuring a center island, walk-in pantry, wine cooler, stainless steel appliances, 5-burner gas cooktop, and an abundance of cabinet space. One of the home's standout features is the attached private guest suite that encompasses a full kitchen including an indoor infrared grill, living area, full bathroom, and washer/dryerideal for in-laws, guests, or live-in aide. Seamless indoor / outdoor entertaining, with expansive screened lanai that offers an exceptional screened-covered outdoor living space, complete with a saltwater pool and spa, outdoor kitchen and wet bar, gas fireplace with TV area, covered dining space, outdoor shower, and lush tropical landscaping for privacy. Additional upgrades include four separate HVAC zones for optimal climate control, impact-resistant windows and doors, a half-house generator for peace of mind, and a spacious two-and-half-car garage with a circular paver driveway. Hawksridge is a low-density community known for its central Naples location, mature landscaping, tennis courts, clubhouse, and proximity to downtown, beaches, shopping, dining, and top-rated schools. This home is ideal for buyers seeking a move-in ready property that combines quality construction, smart layout, and luxurious indoor-outdoor living.
Exterior Features

Attached Garage Yes Building Desc RanchSingle Family Building Design Single Family Residence Canal Width None Carport Desc No Carport Spaces 0 Construction Concrete BlockStucco Covered Spaces 2 Exterior Features Screened Lanai/PorchBuilt In GrillOutdoor KitchenOutdoor Shower Foundation Details Concrete Block Garage Yes Gulf Access YN No Irrigation Central Lot Back 0 Lot Desc Corner LotOversize Lot Frontage 0 Lot Left 0 Lot Right 0 Parking Circular DrivewayDriveway PavedAttached Parking Total 2 Pool Features CommunityBelow GroundConcreteEquipment StaysGas HeatSalt WaterScreen Enclosure Pool Private Yes Rear Exposure SE Road Paved Roof Tile View Landscaped AreaPrivacy WallWater Feature View YN Yes Waterfront Desc None Waterfront YN No

Interior Features

Baths Total 5 Bedroom Desc Master BR GroundSplit Bedrooms Bedrooms 4+Den Cooling Ceiling Fan(s)Central ElectricZoned Cooling YN Yes Dining Description Breakfast RoomDining - Living Door Features French Doors Elevator None Equipment Gas CooktopDishwasherDisposalDryerGrill - GasMicrowaveRangeRefrigerator/FreezerRefrigerator/IcemakerSelf Cleaning OvenWall OvenWasherWine Cooler Fireplace Yes Fireplace Features Outside Flooring TileWood Furnished Desc Unfurnished Heat Central Electric Heating Yes Interior Features BarBuilt-In CabinetsCloset CabinetsCoffered Ceiling(s)FireplaceFoyerFrench DoorsLaundry TubPantryPull Down StairsSmoke DetectorsVolume CeilingWalk-In Closet(s)Wet BarWindow Coverings Laundry Features Laundry in ResidenceLaundry Tub Spa Yes Spa Features CommunityBelow GroundConcreteEquipment StaysHeated GasScreenedJetted Tub Window Features Window Coverings

Property Features

Association Amenities ClubhousePoolCommunity RoomSpa/Hot TubFitness CenterInternet AccessSidewalkStreetlightTennis Court(s)Underground Utility Building Area Total 5616 Community Features ClubhousePoolFitness CenterSidewalksStreet LightsTennis Court(s)Gated Condo Fee 0 Foreclosed Reo YN No Gas Propane Hoa Desc Yes Hoa Fee 399 Hoa Fee Freq Quarterly Horse YN No Levels 1 Maintenance Legal/AccountingManagerStreet LightsStreet Maintenance Management Professional Mandatory Club Fee 0 Master Hoa Fee 0 Min Daysof Lease 90 MLS Naples New Construction YN No Num Unit Floor 1 Other Equipment Generator Other Structures Tennis Court(s)Outdoor Kitchen Ownership Desc Single Family Pets Yes Potential Short Sale YN No Security Features Security SystemSmoke Detector(s)Gated Community Senior Community No Structure Type House Subdivision Name HAWKSRIDGE Terms Buyer Finance/Cash Total Annual Recurring Fees 1596 Transfer Fee 0 Unitsin Complex 56 Water Source Central

Listing courtesy of John R Wood Properties: 239-261-6622.
The source of this real property information is the copyrighted and proprietary database compilation of the M.L.S. of Naples, Inc. Copyright 2026 M.L.S. of Naples, Inc. All rights reserved. The accuracy of this information is not warranted or guaranteed. This information should be independently verified if any person intends to engage in a transaction in reliance upon it


The data relating to real estate for sale on this limited electronic display come in part from the Broker Reciprocity Program (BR Program) of M.L.S. of Naples, Inc. Properties listed with brokerage firms other than Equity Realty are marked with the BR Program Icon or the BR House Icon and detailed information about them includes the name of the Listing Brokers. The properties displayed may not be all the properties available through the BR Program. The accuracy of this information is not warranted or guaranteed. This information should be independently verified if any person intends to engage in a transaction in reliance upon it. Data last updated 2026-10-14T17:25:31.657. Some properties that appear for sale on this website may no longer be available. For the most current information, contact Equity Realty, 239-963-4070, . Licensed in the State of Florida.
 
https://bt-photos.global.ssl.fastly.net/naples/orig_boomver_1_225063621-2.jpg https://bt-photos.global.ssl.fastly.net/naples/orig_boomver_1_225063621-2.jpg https://bt-photos.global.ssl.fastly.net/naples/orig_boomver_1_225063621-2.jpg
Logo
Equity Realty
6435 Naples Blvd #201
Naples FL, 34109